

6319 W Harmony ST
Rathdrum, ID 83858
- 3 Beds
- 2 Baths
- 1,607 SqFt
- 8,712 Lot Size
- 2017 Year Built
GALLERY
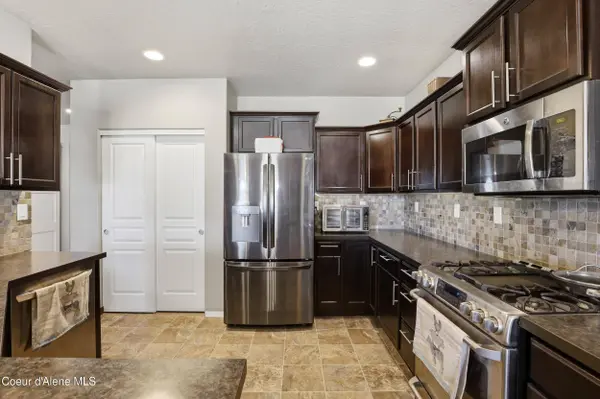
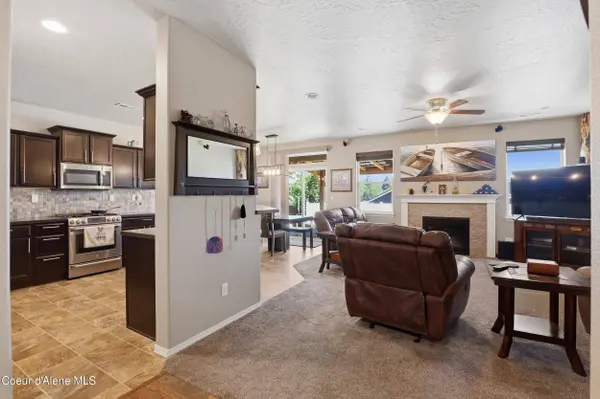
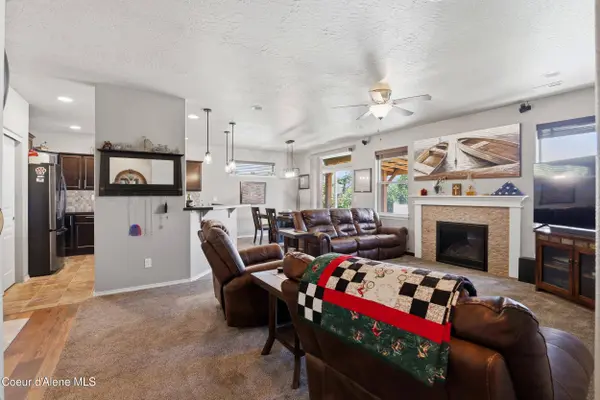
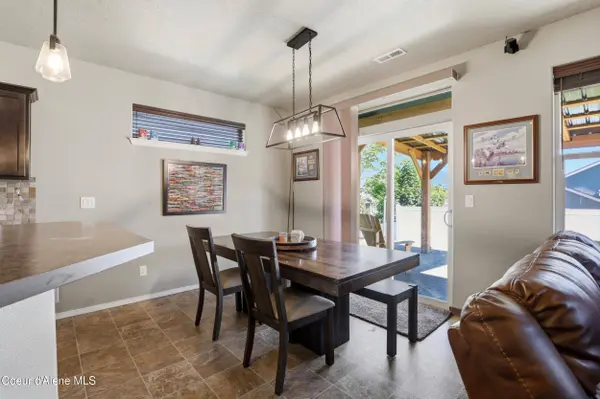
PROPERTY DETAIL
Key Details
Sold Price $559,000
Property Type Single Family Home
Sub Type Site Built < 2 Acre
Listing Status Sold
Purchase Type For Sale
Square Footage 1, 607 sqft
Price per Sqft $347
Subdivision Corbin Crossing South
MLS Listing ID 26-6026
Sold Date 07/31/26
Style Single Level
Bedrooms 3
HOA Y/N Yes
Year Built 2017
Annual Tax Amount $2,083
Tax Year 2025
Lot Size 8,712 Sqft
Acres 0.2
Property Sub-Type Site Built < 2 Acre
Source Coeur d'Alene Multiple Listing Service
Location
State ID
County Kootenai
Community Corbin Crossing South
Area 04 - Rathdrum/Twin Lakes
Zoning Rathdrum R-3
Direction From Hwy 95, go north past Hayden, left on Lancaster, right on Meyer, right on Harmony. From Hwy 41, go north towards Rathdrum, right on Lancaster, left on Meyer, right on Harmony.
Rooms
Basement Crawl Space
Main Level Bedrooms 3
Building
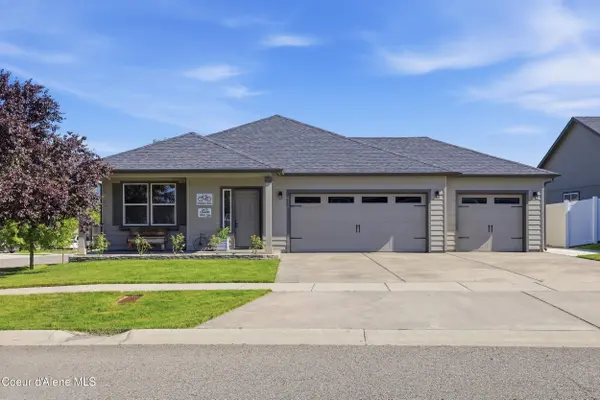
Lot Description Sprinklers In Rear, Sprinklers In Front, Open Lot, Sloped, Landscaped, Corner Lot
Foundation Concrete Perimeter
Sewer Public Sewer
Water Public
New Construction No
Interior
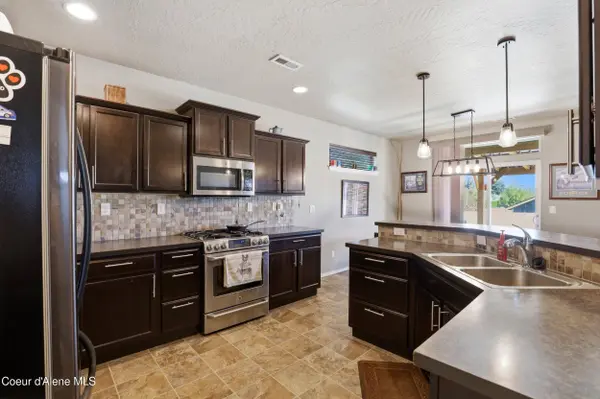
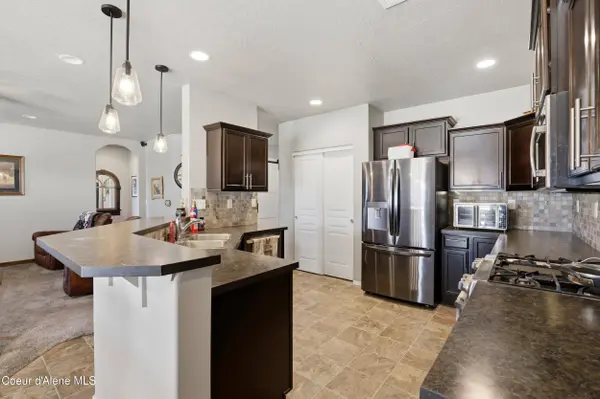
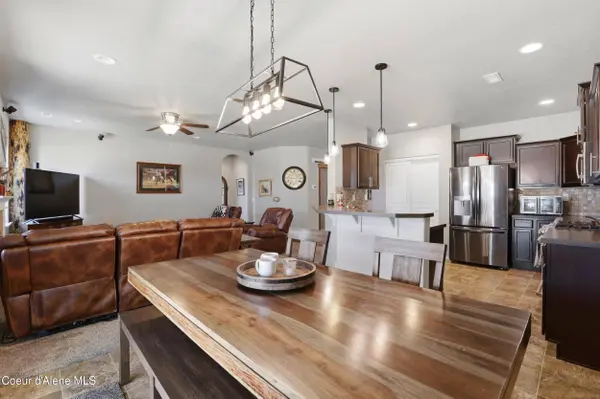
Interior Features Cable Internet Available, Fireplace, High Speed Internet, Satellite, Washer Hookup
Heating Natural Gas, Electric, Forced Air, Furnace
Cooling Central Air
Fireplaces Type Gas
Fireplace Yes
Laundry Electric Dryer Hookup
Exterior
Exterior Feature Lighting, Open Deck, Pergola, Rain Gutters, Spa/Hot Tub, Lawn
Parking Features Att Garage
Garage Description 3 Car
Fence Fenced, Back Yard
View Mountain(s), Neighborhood
Roof Type Composition
Porch Covered Porch, Covered Deck
Attached Garage Yes
Schools
School District Lakeland - 272
Others
Tax ID RL0960040020
SIMILAR HOMES FOR SALE
Check for similar Single Family Homes at price around $559,000 in Rathdrum,ID

Active
$611,350
14909 N LIANE LN, Rathdrum, ID 83858
Listed by Coldwell Banker Schneidmiller Realty3 Beds 2 Baths 2,368 SqFt
Active
$799,500
15085 N LIANE LN, Rathdrum, ID 83858
Listed by Coldwell Banker Schneidmiller Realty3 Beds 2 Baths 2,122 SqFt
Active
$707,321
14973 N LIANE LN, Rathdrum, ID 83858
Listed by Coldwell Banker Schneidmiller Realty4 Beds 2.5 Baths 3,145 SqFt
CONTACT